
Listing Courtesy of:  Northwest MLS as distributed by MLS GRID / Listed By: Sharilyn Patterson, Windermere NW; Bruce Ainslie, Seattle-Greenwood
 Northwest MLS as distributed by MLS GRID / Listed By: Sharilyn Patterson, Windermere NW; Bruce Ainslie, Seattle-Greenwood
 3406 202nd Street SW Lynnwood, WA 98036
First Look
$850,000 (USD)
OPEN HOUSE TIMES
-
OPENSat, Oct 1711:00 am - 1:00 pm
Description
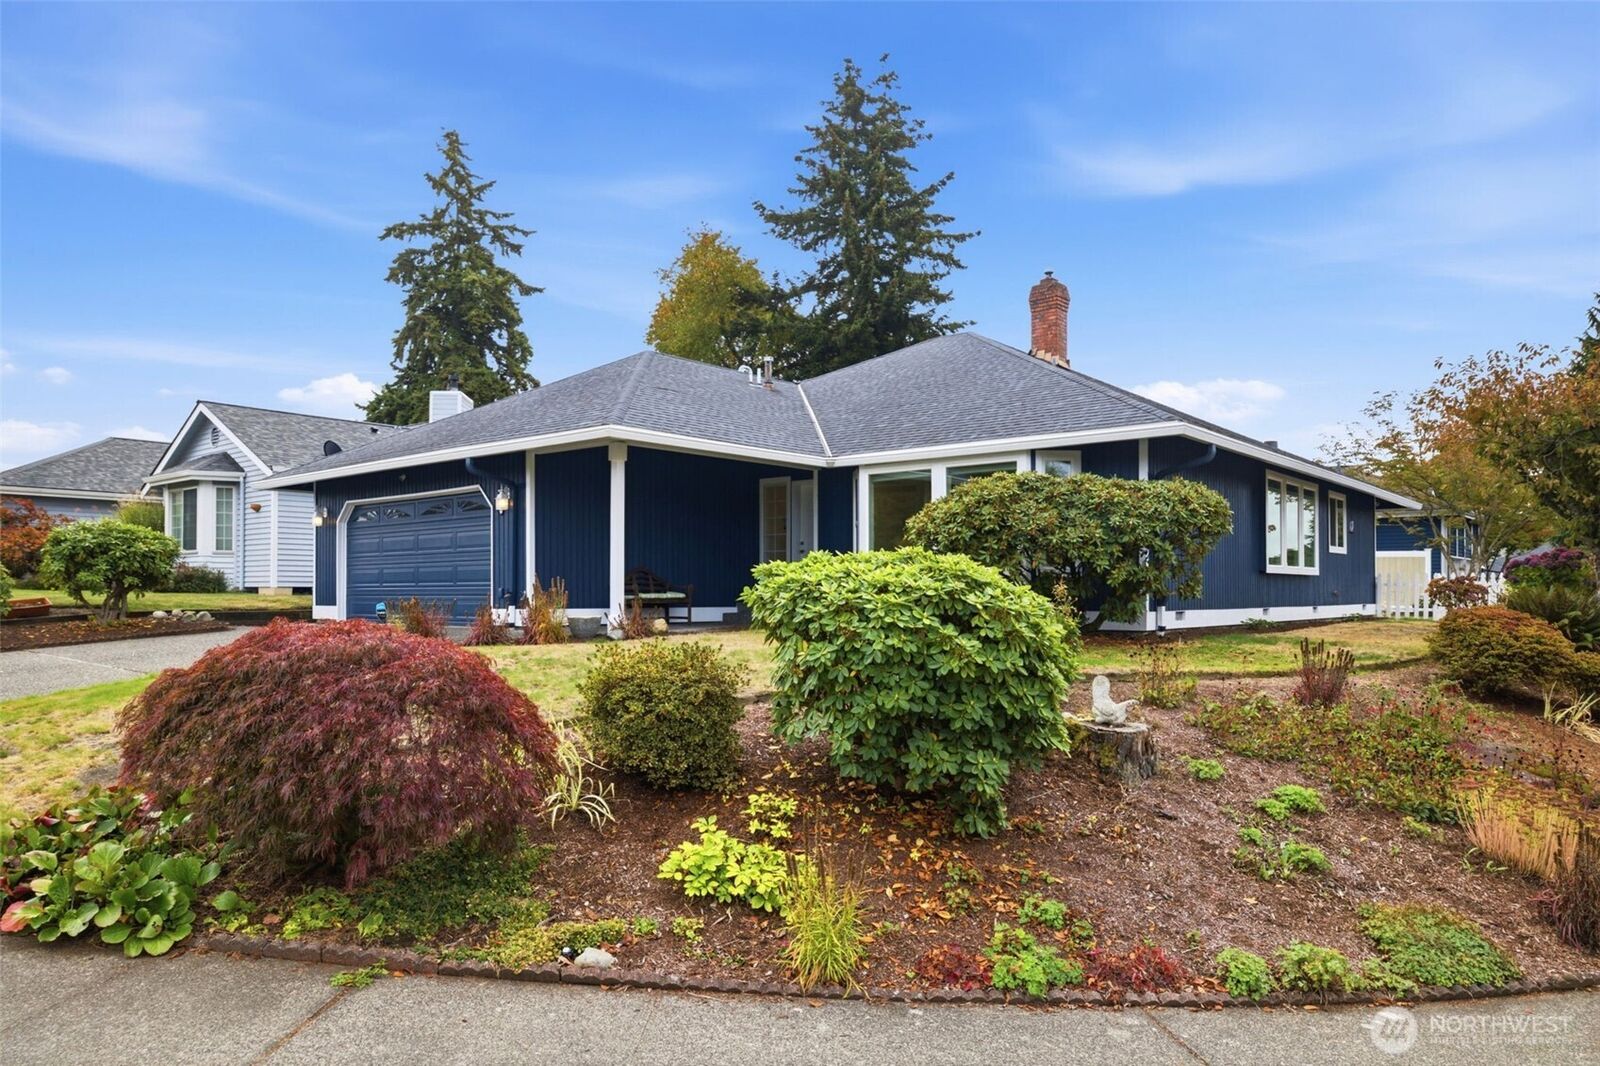
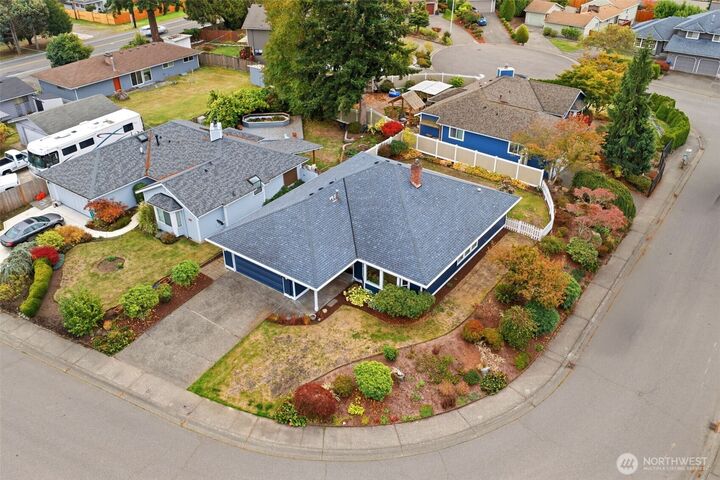
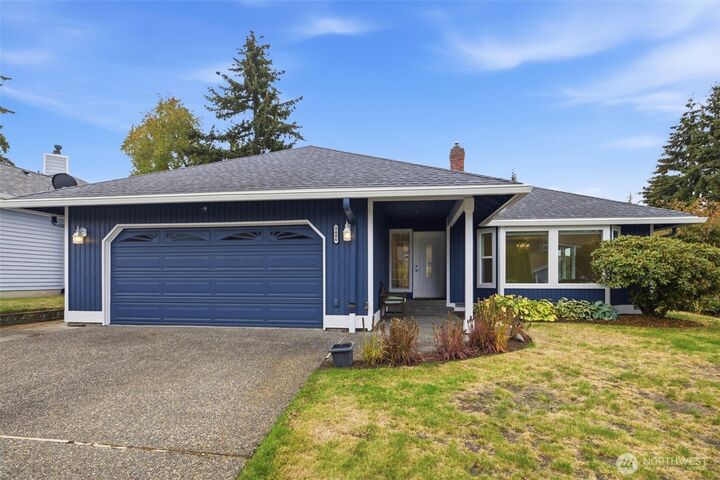
Discover one-level living at its best! This Alderwood home opens to hardwood entry & a large living room, flooded w/natural light courtesy of its bay windows. Next marvel at the sizable dining room, just in time for holiday festivities. Beyond the dining room, find the relaxing family room which is warmed by a gas fireplace & connects to the open kitchen. With its eating bar & ample cabinetry, the kitchen is recipe-ready. You’ll find ultimate comfort in the large primary suite, boasting deck access & a ¾ bath. The 2nd & 3rd bedrooms deliver more of this home’s signature spaciousness, while a large full bath & central laundry are further testaments to its thoughtful & convenient layout. Head outside to breathe deep & stretch out: The fully fenced backyard features an enormous entertainment-sized deck. The front yard emphasizes this home’s spacious & welcoming atmosphere too, with its wraparound mature plantings & corner lot location. Situated in a peaceful sidewalked neighborhood, enjoy the benefits of quiet living while still maintaining access to the nearby light rail & the many adventures it offers. Shopping, movies & dining out are a stone's throw away at nearby Alderwood Mall. There's also no shortage of nearby parks & outdoor recreational areas to discover. Other details like new interior & exterior paint, gas heating & a huge 2-car garage are further reasons to fall in love. From top to bottom, or rather from side to side, this home makes one-level living shine.
MLS #:
2594451
2594451
Taxes
$6,696(2025)
$6,696(2025)
Lot Size
7,405 SQFT
7,405 SQFT
Type
Single-Family Home
Single-Family Home
Year Built
1988
1988
Style
1 Story
1 Story
Views
Territorial
Territorial
School District
Edmonds
Edmonds
County
Snohomish County
Snohomish County
Community
Alderwood Manor
Alderwood Manor
Listed By
Sharilyn Patterson, Windermere NW
Bruce Ainslie, Windermere NW
Bruce Ainslie, Windermere NW
Source
Northwest MLS as distributed by MLS Grid
Last checked Oct 15 2026 at 12:12 PM PDT
Northwest MLS as distributed by MLS Grid
Last checked Oct 15 2026 at 12:12 PM PDT
Bathroom Details
- Full Bathroom: 1
- 3/4 Bathroom: 1
Interior Features
- Dishwasher
- Microwave
- Disposal
- Fireplace
- Refrigerator
- Dryer
- Washer
- Dbl Pane/Storm Window
- Bath Off Primary
- Water Heater
- Walk-In Closet(s)
- Skylight(s)
- Dining Room
- Stove(s)/Range(s)
Subdivision
- Alderwood Manor
Lot Information
- Corner Lot
- Curbs
- Sidewalk
- Paved
Property Features
- Deck
- Fenced-Fully
- Cable Tv
- Sprinkler System
- Fireplace: Gas
- Fireplace: 1
- Foundation: Poured Concrete
Heating and Cooling
- Forced Air
Flooring
- Hardwood
- Vinyl
- Carpet
- Ceramic Tile
Exterior Features
- Wood
- Roof: Composition
Utility Information
- Sewer: Sewer Connected
- Fuel: Natural Gas
School Information
- Elementary School: Hazelwood Elem
- Middle School: Alderwood Mid
- High School: Mountlake Terrace Hi
Parking
- Attached Garage
Stories
- 1
Living Area
- 1,750 sqft
Estimated Monthly Mortgage Payment
*Based on Fixed Interest Rate withe a 30 year term, principal and interest only
Listing price
Down payment
%
Interest rate
%Mortgage calculator estimates are provided by Windermere Real Estate and are intended for information use only. Your payments may be higher or lower and all loans are subject to credit approval.
Disclaimer: IDX information is provided exclusively for consumers' personal, noncommercial use. It may not be used for any purpose other than to identify prospective properties consumers may be interested in purchasing. The data is deemed reliable but is not guaranteed by MLS GRID. Use of the MLS GRID Data may be subject to an end user license agreement prescribed by the Member Participant's applicable MLS, if any, and as amended from time to time.
Based on information submitted to the MLS GRID as of 10/15/2026 05:12. All data is obtained from various sources and may not have been verified by broker or MLS GRID. Supplied Open House Information is subject to change without notice. All information should be independently reviewed and verified for accuracy. Properties may or may not be listed by the office/agent presenting the information.
