
Listing Courtesy of:  Northwest MLS as distributed by MLS GRID / Listed By: Junior Torres, J.D., Windermere NW
 Northwest MLS as distributed by MLS GRID / Listed By: Junior Torres, J.D., Windermere NW
 18210 Dayton Avenue N Shoreline, WA 98133
Active (2 Days)
$790,000 (USD)
OPEN HOUSE TIMES
-
OPENSat, Jul 1811:00 am - 1:00 pm
Description
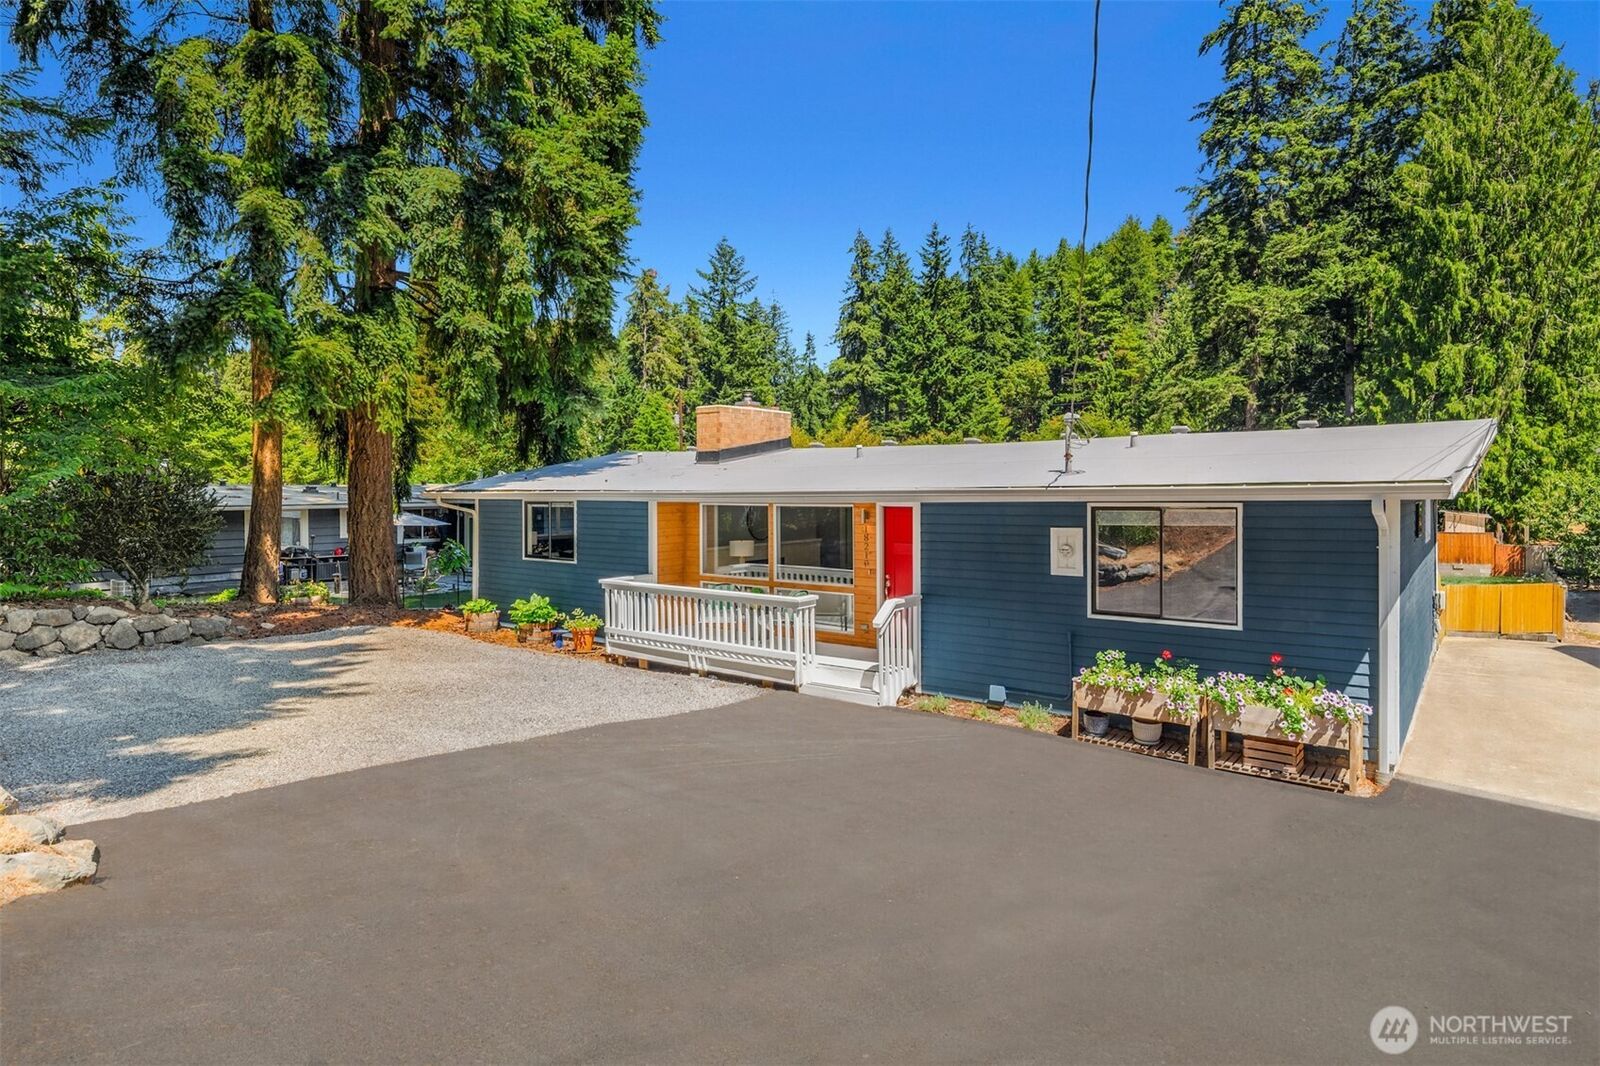
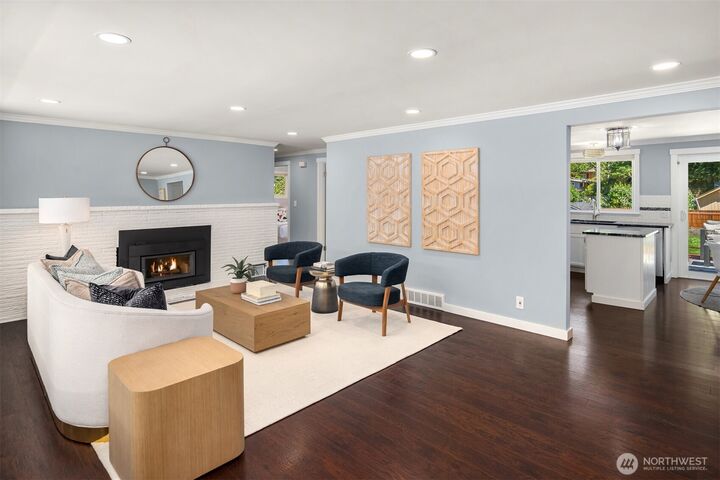
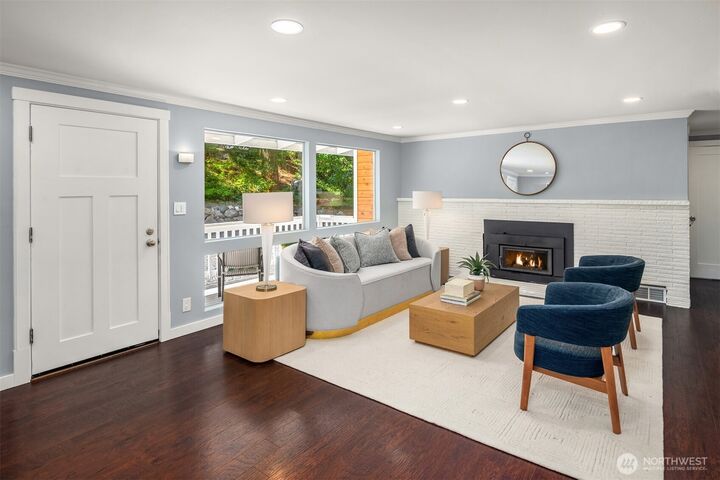
Updated Shoreline home offers the perfect blend of modern comfort and everyday functionality. Renovated eat-in kitchen shines with titanium granite countertops, white cabinetry, stainless-steel appliances, center island, and sliders opening to an expansive deck that overlooks the spacious fenced backyard, ideal for effortless indoor-outdoor entertaining. Expansive windows fill the living room with natural light, while a fireplace with high efficiency insert creates a warm gathering space. Primary suite features a walk-in closet and stylish ensuite bath, thoughtfully separated from three additional bedrooms for added privacy. Two outbuildings, potential RV/recreational equipment parking, extensive system upgrades, and a planned new neighborhood sidewalk in 2026/27 further enhance this move-in-ready home in one of Shoreline's most desirable locations.
MLS #:
2554626
2554626
Taxes
$8,697(2026)
$8,697(2026)
Lot Size
0.26 acres
0.26 acres
Type
Single-Family Home
Single-Family Home
Building Name
Perkins 1st Richmond Highlds
Perkins 1st Richmond Highlds
Year Built
1954
1954
Style
1 Story
1 Story
Views
Territorial
Territorial
School District
Shoreline
Shoreline
County
King County
King County
Community
Richmond Highlands
Richmond Highlands
Listed By
Junior Torres, J.D., Windermere NW
Source
Northwest MLS
Last checked Jul 16 2026 at 7:28 PM PDT
Northwest MLS
Last checked Jul 16 2026 at 7:28 PM PDT
Bathroom Details
- Full Bathrooms: 2
Interior Features
- Dishwasher
- Microwave
- Disposal
- Fireplace
- Refrigerator
- Dryer
- Washer
- Dbl Pane/Storm Window
- Bath Off Primary
- Water Heater
- Walk-In Closet(s)
- Stove(s)/Range(s)
Subdivision
- Richmond Highlands
Lot Information
- Paved
Property Features
- Deck
- Outbuildings
- Fenced-Partially
- Fireplace: Wood Burning
- Fireplace: 1
- Foundation: Block
Heating and Cooling
- Forced Air
- Heat Pump
Flooring
- Vinyl Plank
- Ceramic Tile
Exterior Features
- Wood
- Wood Products
- Roof: See Remarks
Utility Information
- Sewer: Sewer Connected
- Fuel: Electric
School Information
- Elementary School: Highland Terrace Ele
- Middle School: Albert Einstein Mid
- High School: Shorewood High
Parking
- Driveway
- Off Street
Stories
- 1
Living Area
- 1,470 sqft
Additional Listing Info
- Buyer Brokerage Compensation: 2.5
Buyer's Brokerage Compensation not binding unless confirmed by separate agreement among applicable parties.
Estimated Monthly Mortgage Payment
*Based on Fixed Interest Rate withe a 30 year term, principal and interest only
Listing price
Down payment
%
Interest rate
%Mortgage calculator estimates are provided by Windermere Real Estate and are intended for information use only. Your payments may be higher or lower and all loans are subject to credit approval.
Disclaimer: Square footage is based on information available to agent, including County records. Information has not been verified by agent and should be verified by buyer.
Based on information submitted to the MLS GRID as of 7/16/2026 12:28. All data is obtained from various sources and may not have been verified by broker or MLS GRID. Supplied Open House Information is subject to change without notice. All information should be independently reviewed and verified for accuracy. Properties may or may not be listed by the office/agent presenting the information.
